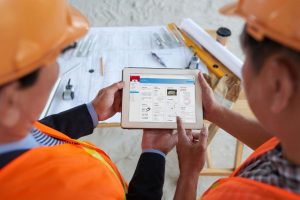
Healthcare infrastructure is facing a convergence unlike any in modern history. Technologies that once took a decade to gain traction are now standard in planning meetings. Meanwhile, the population is aging at record speed. In 2025, roughly 11,400 Americans turned 65 every day. By 2030, nearly one in five Americans will be over 65, and many will require more specialized care than the system is currently built to handle. That mix of demographic pressure and technological acceleration is reshaping healthcare construction from the ground up. Facility owners aren’t just expanding capacity; they’re rethinking what healthcare spaces need to be, how quickly they can adapt, and how technology can future-proof the investment.
From Volume to Value: A Shift in Healthcare Facility Strategy
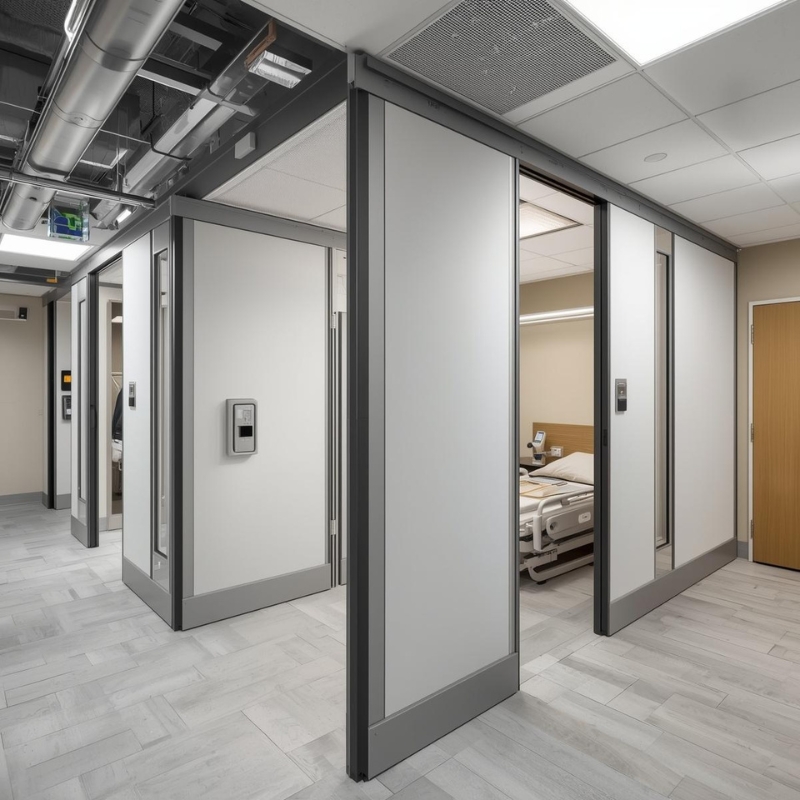
Not long ago, success in healthcare development was measured in square footage and bed counts. The goal was expansion; more rooms, more wings, more campuses. But that model breaks down in an era where efficiency, flexibility, and outcomes matter more than size. Today’s healthcare organizations are shifting their focus from volume to value, aiming to provide the highest-quality care to more patients without compromising standards. That starts in the design phase, not at ribbon-cutting. Owners and planners are embedding flexibility into every stage of construction. Modular designs, adaptable patient rooms, and tech-enabled workflows are no longer “nice to have.” They’re essential for operational agility and long-term cost control. The facilities that thrive over the next decade will be those that can pivot fast without ripping out walls to do it.
The Pressure Points: Labor, Space, and Cost
The U.S. healthcare construction market sits at roughly $34.6 billion in 2025, but high interest rates, inflation, and supply chain volatility are reshaping how those dollars are spent. At the same time, the real estate squeeze is forcing creativity. Major metros like New York and Dallas–Fort Worth are seeing unprecedented demand for new healthcare space, with over 240 active RFPs in New York alone this year. But with land scarce and costs rising, owners are looking at how to repurpose, retrofit, or vertically expand existing properties. That shift has given rise to hybrid models: micro-hospitals, outpatient campuses, and ambulatory care centers designed for convenience and speed. These smaller-footprint facilities, often under 40,000 square feet, provide round-the-clock service and ease the burden on large hospitals while offering more localized access to care.
Technology as the Great Equalizer
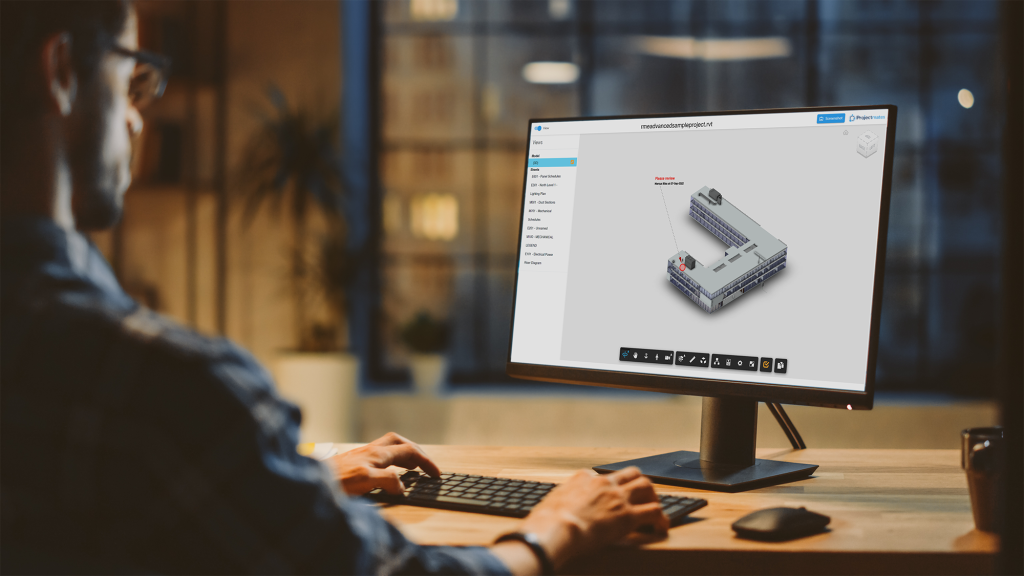
Few industries have benefited more from technology’s recent leap forward than healthcare construction. Building Information Modeling (BIM), Project Management Information Systems (PMIS), and digital twin technologies now give owners and construction teams the ability to model entire facilities in detail before breaking ground. Architects, engineers, and contractors can collaborate in real time, identify conflicts early, and cut costly rework. Virtual “walkthroughs” are transforming stakeholder engagement, allowing clinicians and executives to experience a space before a single beam goes up. The result? Facilities that better reflect real-world workflows and patient needs. The industry’s challenge now isn’t whether to adopt technology, it’s how fast. As one recent Health Facilities Management survey put it, achieving Day-1 operational readiness remains one of the biggest project risks in healthcare. The organizations embedding tech early in the process are the ones hitting that target consistently.
Preventive Care and the Shift to Population Health
A growing focus on preventive care is reshaping how facilities are designed. It’s no longer about treating illness once it arrives; it’s about supporting wellness upstream. This philosophy shows up in how healthcare systems allocate space: wellness centers, education zones, and flexible areas that can adapt as community programs evolve. With population health driving the strategy, construction decisions are being made with the patient lifecycle in mind. The goal: extend longevity, reduce readmissions, and enable healthier communities. That’s where healthcare construction becomes more than architecture. It becomes an operational asset, a tool for delivering better outcomes. Micro-hospitals, ambulatory centers, and telehealth hubs are filling the gap between traditional hospitals and community clinics. These facilities deliver convenience and help balance patient loads across networks. The design implications are huge. Flexibility, digital infrastructure, and sustainability must all coexist in smaller, faster-to-deploy spaces. A micro-hospital might run 24/7 with just 20 beds, but its IT backbone and operational readiness have to match those of a 400-bed regional hospital. Owners are realizing that construction quality now directly affects care quality. The more connected and flexible the environment, the better staff can respond to real-time needs.
The Road Ahead: Building for Longevity

The next generation of healthcare facilities will need to be smarter, more connected, and far more adaptable. Owners must design not just for today’s workflows but for tomorrow’s realities: AI-assisted diagnostics, decentralized care models, hybrid staffing, and sustainability mandates. The facilities that will age well are those that embrace change as a constant. By leveraging technology, embedding flexibility, and planning for resilience, healthcare organizations can build spaces that outlast trends and stay relevant through the next 20 years of transformation.
Frequently Asked Questions (FAQ)
Rising costs, workforce shortages, and growing demand for flexible, technology-integrated spaces are reshaping healthcare construction priorities.
Hospitals are elevating systems above flood zones, adopting wireless redundancy, and integrating command-and-control spaces to maintain operations during disasters.
Outpatient visits are projected to rise 10.6% by 2030, pushing owners to design smaller, more adaptive spaces such as micro-hospitals and ambulatory centers.
BIM, digital twins, and VR-based collaboration tools are helping teams detect design issues early, reduce change orders, and achieve faster operational readiness.
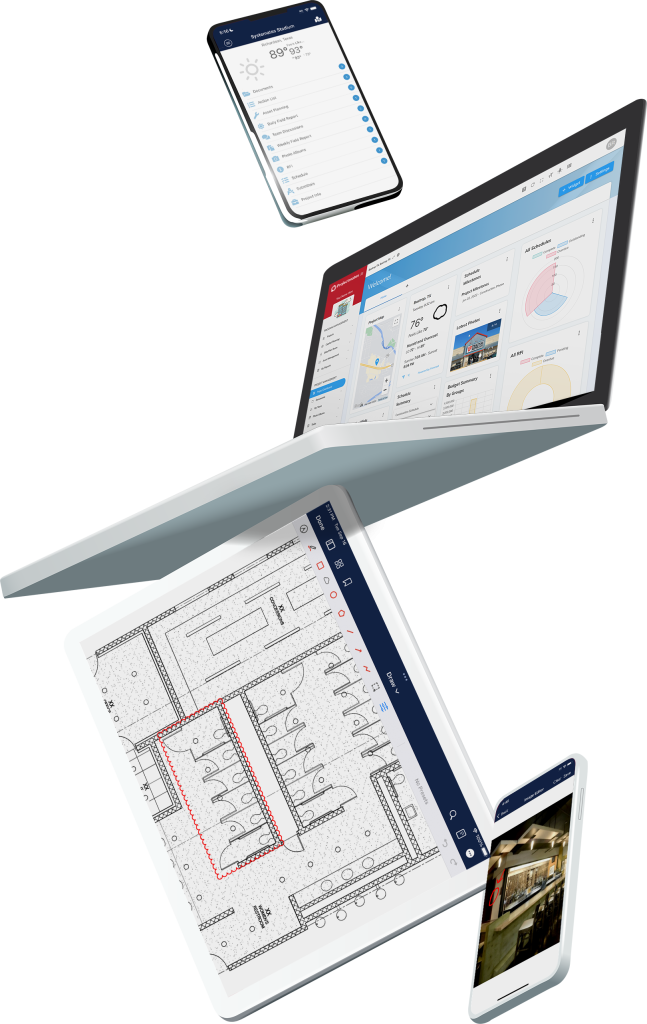
Projectmates gives healthcare owners a unified platform to plan, track, and manage every phase of a construction program — from budgeting and bids to field progress and closeout. By keeping all project data in one system, owners cut down on manual updates, eliminate version confusion, and get real-time visibility across every active facility build or renovation.
Projectmates integrates document management, submittals, RFIs, and scheduling in one workspace, so every stakeholder — from facilities managers to clinical planners — can see updates as they happen. This transparency shortens review cycles and helps prevent costly miscommunication in the field.